
Showroom
Bank Zimmerberg in Horgen
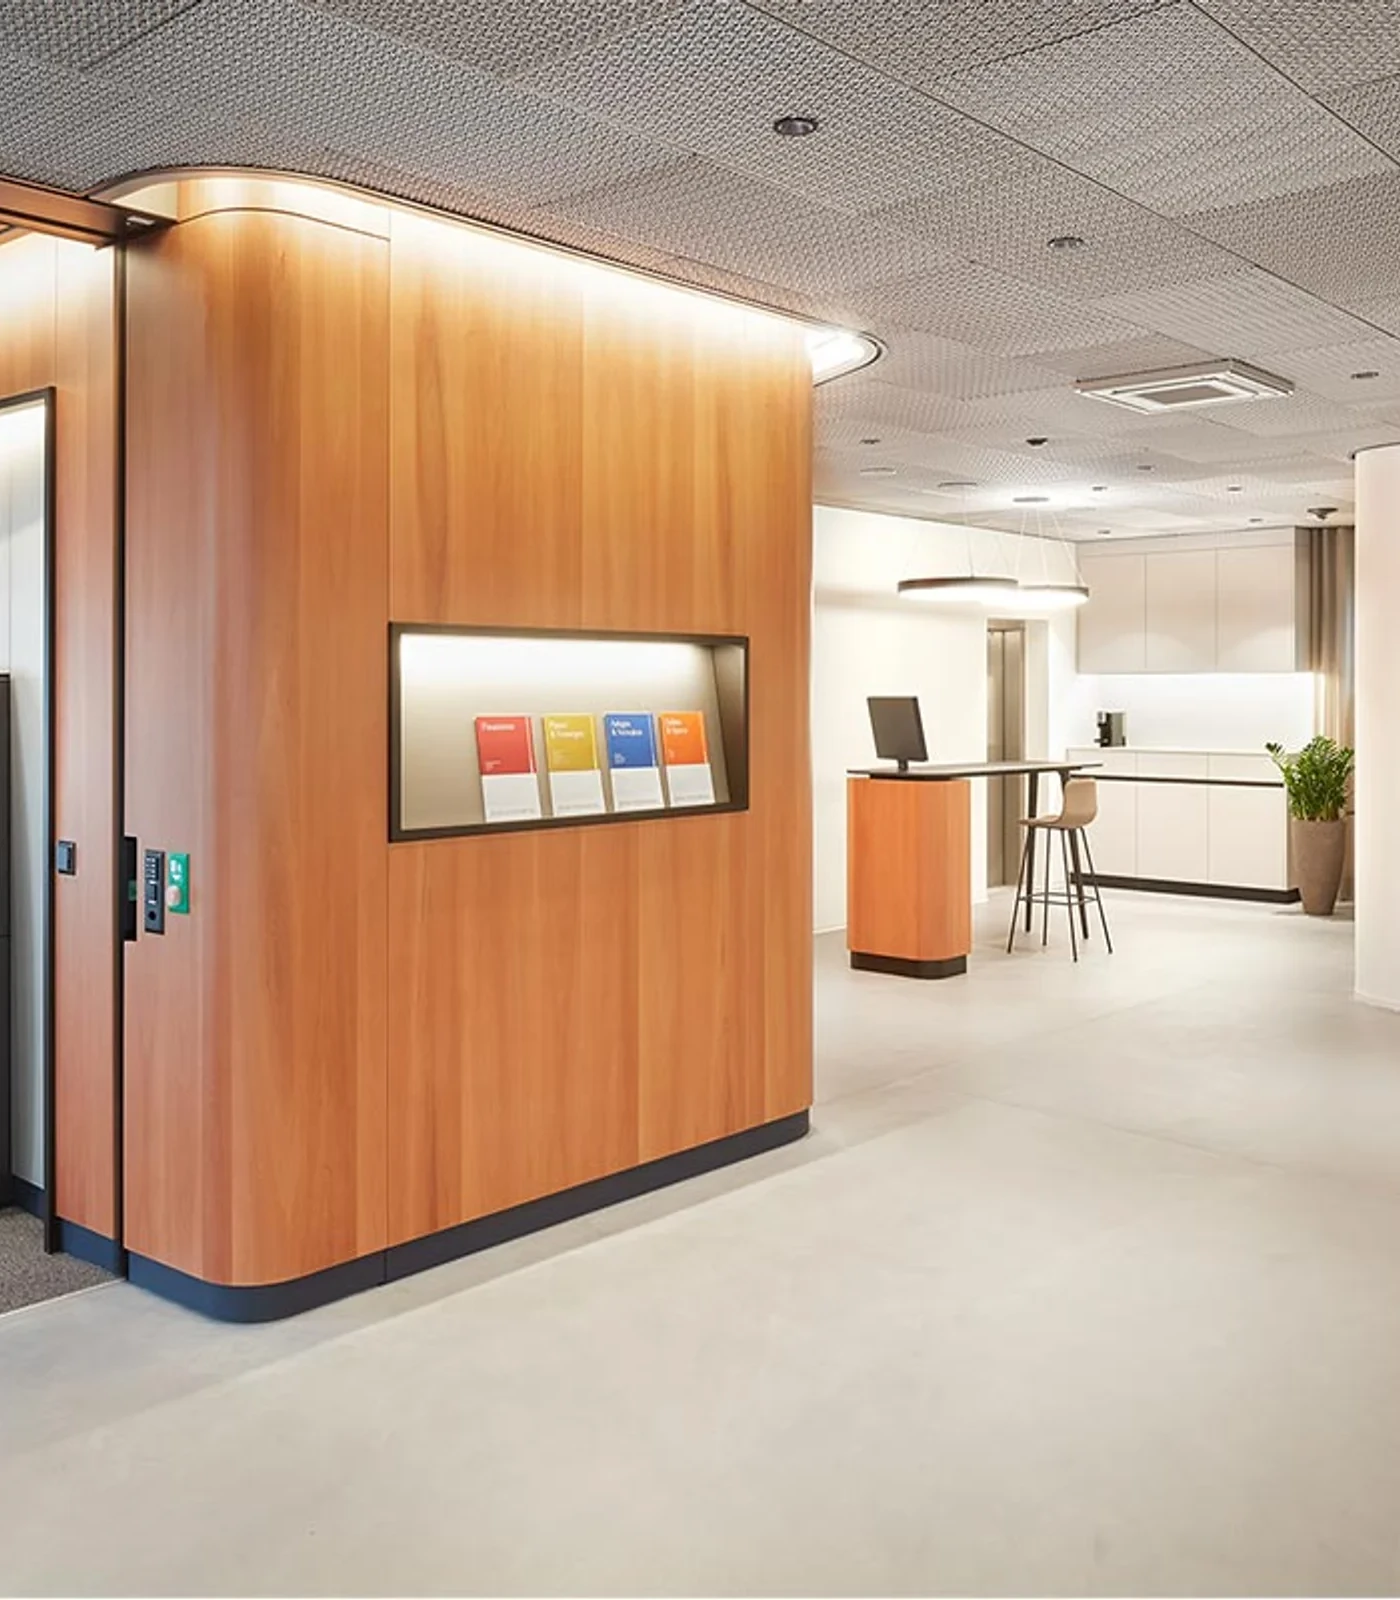
With the renovation at the village square, the long-established Bank Zimmerberg reaffirms its roots while simultaneously creating a modern architectural statement. The planning team at Gehri translated the brand values of "direct paths and streamlined structures" into an open, highly functional spatial concept.
Architectural Identity:
The New Look of Bank Zimmerberg
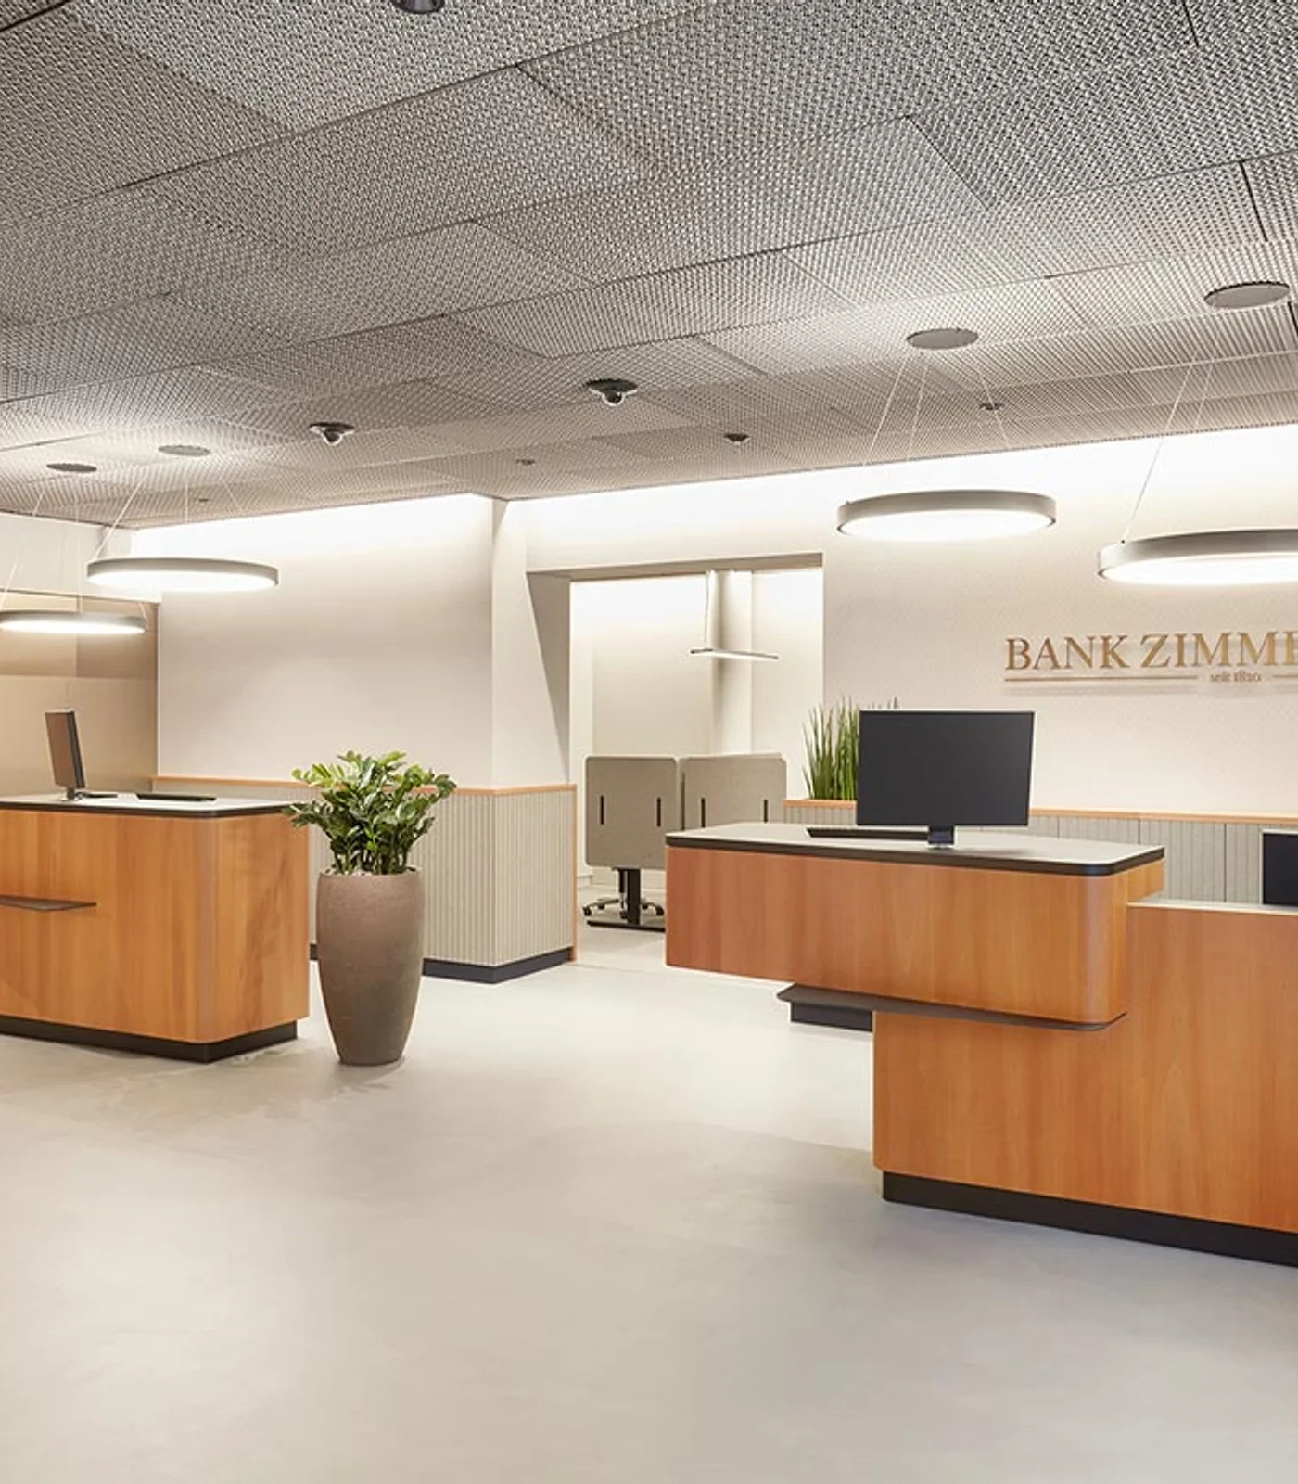
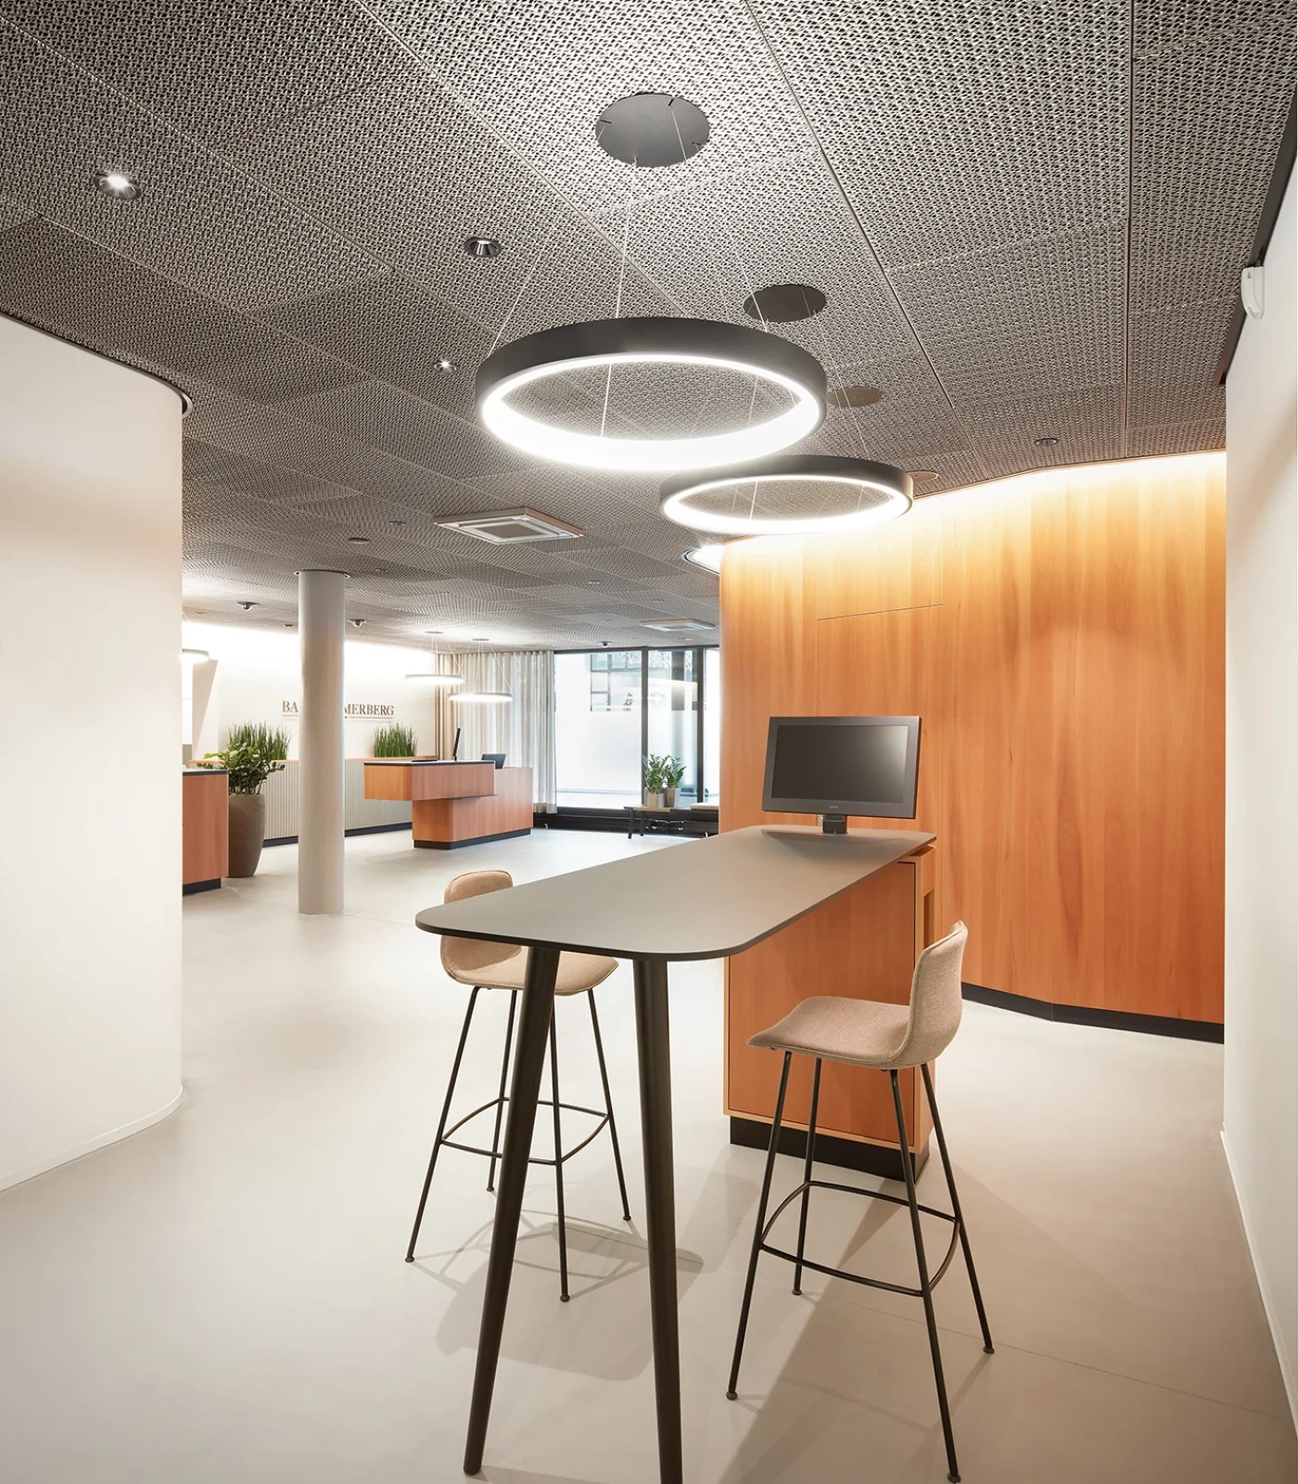
The renovation of Bank Zimmerberg on Horgen’s village square subtly extends the design language of the nearby Seehallen complex while creating a space with a distinct character of its own. The design concept developed by the Gehri planning team consistently translates the credo "direct paths – lean structures" into a streamlined, intuitive spatial layout and circulation flow.
Spacious, open sightlines welcome visitors, conveying a sense of openness despite the high density of functions within a compact footprint. Premium materials and clean, geometric forms visually underscore the institution’s competence and dynamism.
A defining detail of the modern customer journey is found right in the inviting reception area: here, our matte-black Monitor Loft Desktop integrates seamlessly into the minimalist interior, adding a clear, functional accent to the counter.
The successful interplay of light, high-quality finishes, and a 24/7 self-service zone makes the branch a prime example of modern, customer-centric bank architecture.
Architect
Rogger Ambauen AG, Emmenbrücke
Design and Planning
Gehri AG
Project Partner
Gehri AG
Customer
Luzerner Kantonalbank
More projects from our customers



Do you need documentation for the planning and installation of your design monitor?
Whether technical drawings, 3D models, tender specifications, or other materials—we are happy to provide you with all technical design documentation for our products.